










Address
1019 Phil Circle, Laurel, MT
Price
$ 424,900
Property Attributes
- MLS#361144
- TypeSingle Family
- Listing Status Contingent
- CountyYellowstone
- CityLaurel
- AreaLaurel/Park City
- NeighborhoodBrynn Way Homes
- Zip59044
- Style
- Year Built2023
- Taxes$ 2301
- Price$ 424,900
- Bedrooms3
- Full Bathrooms2
- Half Bathrooms0
- Sqr Footage2682
Data Source:
Billings MLS (BMTMLS)
Property Description
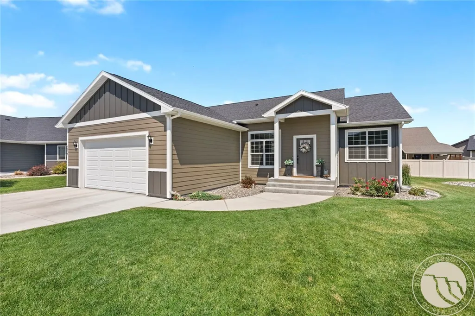
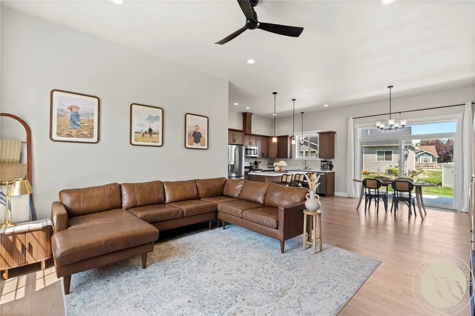
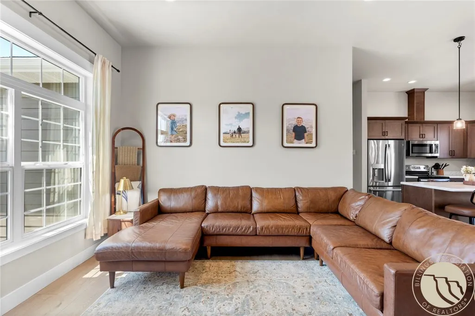
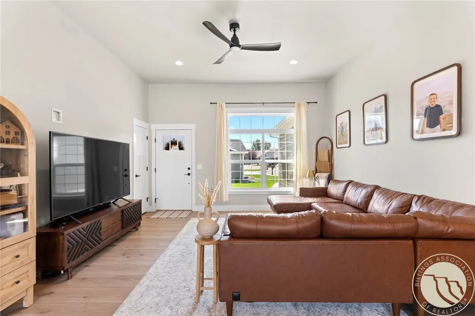
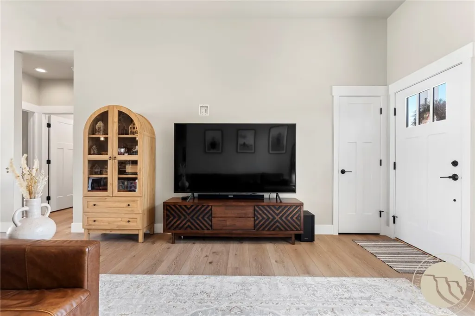
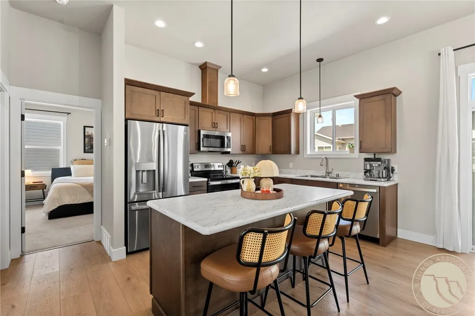
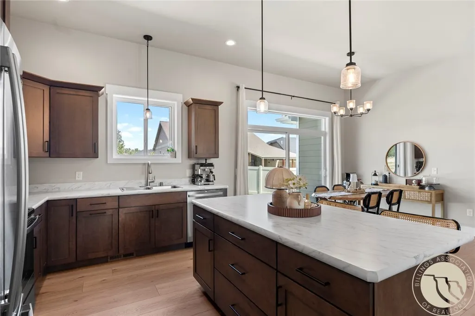
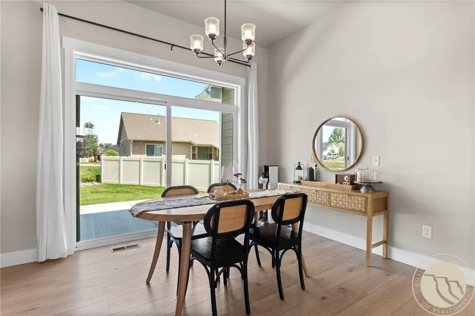
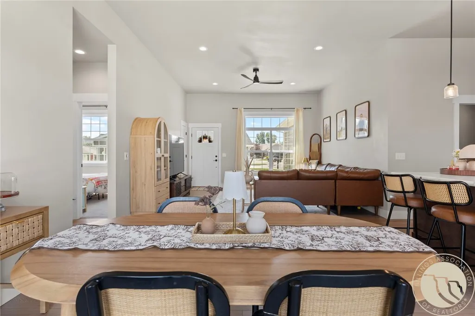
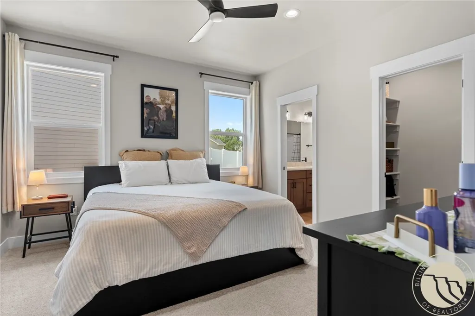
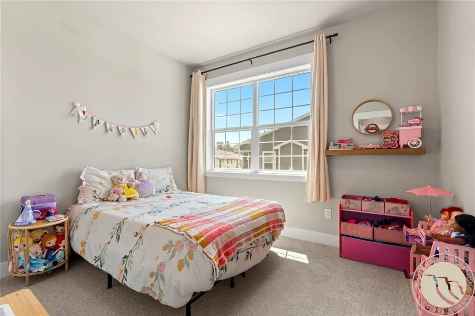
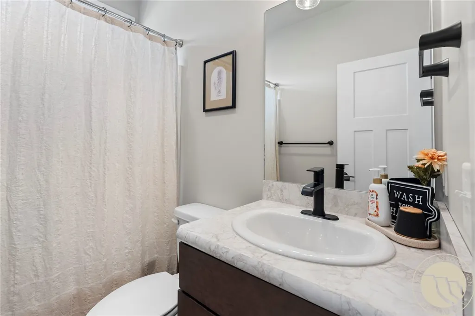
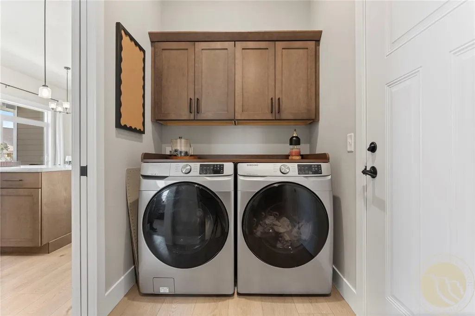
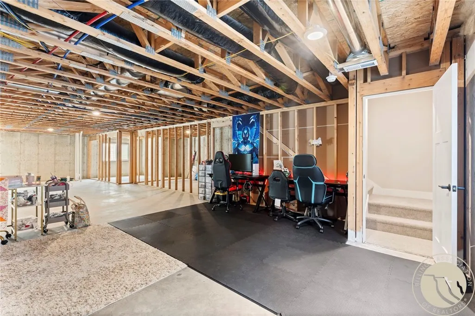
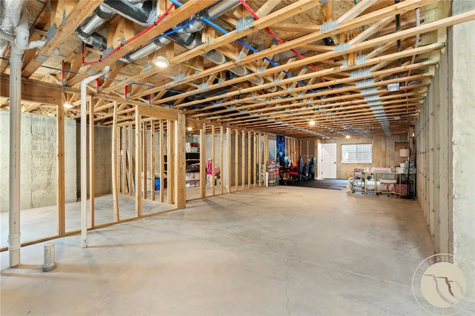
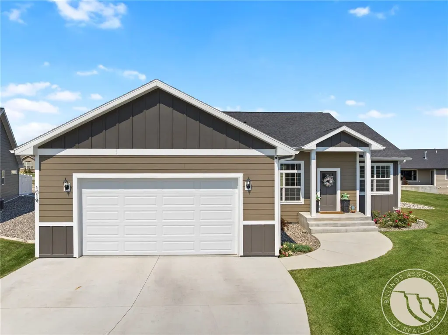
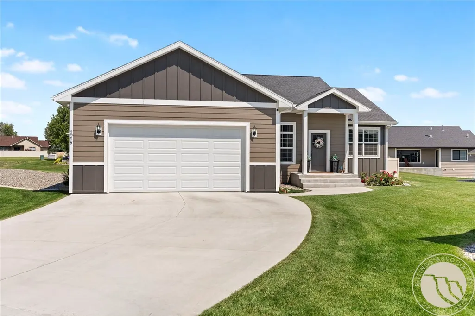
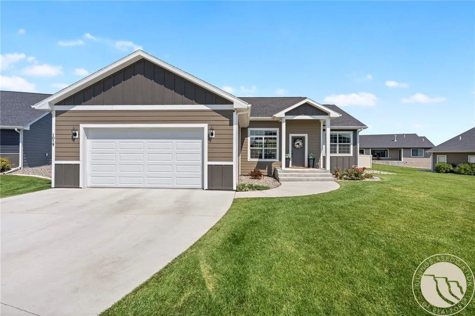
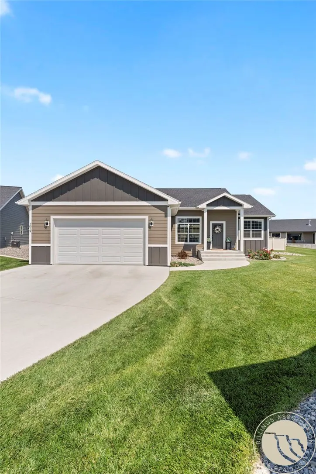
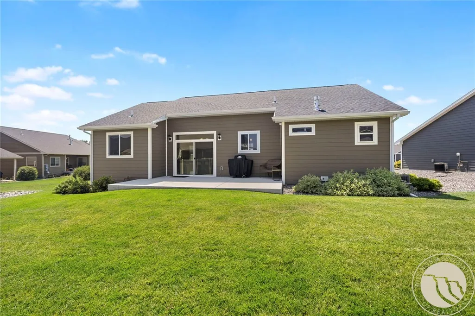
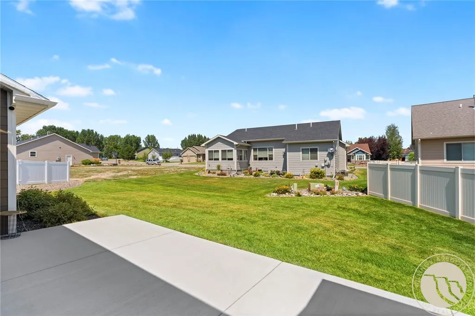
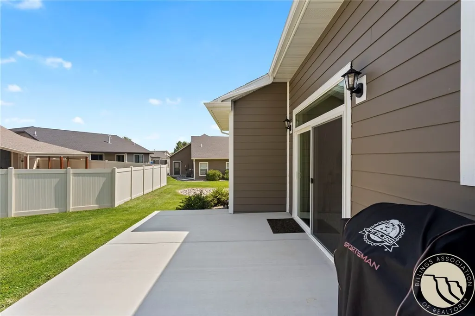
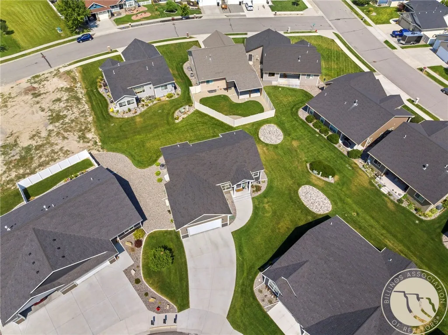
Welcome home to this darling patio home tucked away at the end of a quiet cul-de-sac and conveniently located near the Laurel Golf Course! Thoughtfully designed home featuring 3 bedrooms, including owners suite, 2 bathrooms, and main-level laundry, all on one level with low maintenance living. The open concept floor plan is enhanced by soaring 10 foot ceilings, abundant natural light, and a large patio slider that opens to the back patio. The full unfinished basement provides endless opportunities for future expansion, allowing you to customize the space to fit your needs. It is already plumbed for a bathroom, and ready for additional bedrooms and living space. A spacious 2 car attached garage and fully landscaped yard complete this home. Enjoy a carefree lifestyle with HOA dues of just $215 per month, which include snow removal, lawn care, exterior maintenance, and exterior insurance.
| Elementary School | Middle School | High School |
|---|---|---|
| Laurel Elementary School | Laurel Middle School | Laurel High School |
| Price History | |
|---|---|
| 8/6/2026 | Listed $424,900 |
General Features
| Sewer | Public Sewer |
|---|---|
| Heating | Forced Air,Gas |
| Cooling | Central Air |
| Possession | Close Of Escrow |
| Roof | Asphalt |
| Construction Materials | Masonite |
| Year Built | 2023 |
| Stories Count | 1 |
| Levels | Two |
| Property Subtype | Single Family Residence |
| County | Yellowstone |
| Property Type | Residential |
| Subdivision Name | Brynn Way Homes |
| Garage Y/N | true |
| Status | Contingent |
| ModificationTimestamp | 2026-08-28T20:27:56.750-00:00 |
| City | Laurel |
| Disclosures | Disclosure on File |
| Zoning Description | R6000 – Residential-6000 |
| MLS Area | (09) Laurel/Park City |
| Tax Annual Amount | 2301 |
| Property Condition | Resale |
| MLS Area Minor | 9 |
| Virtual Tour | https://www.propertypanorama.com/instaview/bmt/361144 |
| Standard Status | Active Under Contract |
| Property Sub Type Additional | Single Family Residence |
| PostalCity | Laurel |
| Legal Description | BRYNN WAY HOMES, S08, T02 S, R24 E, UNIT 36, 2.083% COMMON AREA INTEREST, LOC @ LT 1 BLK 5 ELENA SUB 2ND FIL |
| AttributionContact | (406) 256-7252 |
| High School | Laurel |
| Elementary School | Laurel |
| Middle/Junior High School | Laurel |
| Architectural Style | Ranch,Patio Home |
| Appliances | Dishwasher,Disposal,Microwave,Oven,Range,Refrigerator,Smooth Cooktop |
| Full Baths | 2 |
| HOA Fee | 215 |
| Garage Spaces | 2 |
| Association Fee Includes | Insurance,Maintenance Grounds,Maintenance Structure,Snow Removal |
| Total Rooms | 7 |
| Patio/Porch Features | Deck,Patio |
| Assoc Fee Paid Per | Monthly |
Interior Features
| Basement (Y/N) | true |
|---|---|
| Air Conditioning Y/N | true |
| Heating Y/N | true |
| Fireplace Y/N | true |
| Above Grade Finished Area | 2682 |
| Main Level Bathrooms | 2 |
| Total Baths | 2 |
| Interior Amenities | Ceiling Fan(s),Pantry |
| Total Bedrooms | 3 |
| Total Fireplaces | 1 |
| Main Level Bedrooms | 3 |
| Basement | Full |
| Fireplace Features | Gas |
| Laundry Features | Washer Hookup,Dryer Hookup |
Exterior Features
| Parking Features | Attached |
|---|---|
| Water Source | Public |
| Lot Features | Interior Lot,Landscaped,Level,Sprinklers In Ground |
| Exterior Amenities | Sprinkler/Irrigation,Patio,Storage |
| Fencing | None |
| Covered Spaces | 2 |
Amenities
- Foreclosure
- Views
- Short Sale
- New Construction
- Adult 55+
- Lease To Own
- No HOA Fees
- Furnished
- Primary On Main
- Air Conditioning
- Seller Finance
- Green
- Fixer Upper
- Horse
- Golf
- Fireplace
- Deck
- Garage
- Basement
- Pool
Property vs Single Family Average in 59044
Price
Taxes
Year Built
 © 2026 Billings Association of REALTORS ® Incorporated and Billings Multiple Listing Service Incorporated. All rights reserved. Information deemed reliable but not verified or guaranteed. Users are responsible for checking the accuracy, completeness, currency, and status of all information.
