










Address
1011 5th Avenue, Laurel, MT
Price
$ 359,900
Property Attributes
- MLS#361274
- TypeSingle Family
- Listing Status Active
- CountyYellowstone
- CityLaurel
- AreaLaurel/Park City
- NeighborhoodFOURTH AVE SUBD
- Zip59044
- Style
- Year Built1965
- Taxes$ 743
- Price$ 359,900
- Bedrooms5
- Full Bathrooms2
- Half Bathrooms0
- Sqr Footage2112
- Lot Size0.1928 Acres
Data Source:
Billings MLS (BMTMLS)
Property Description
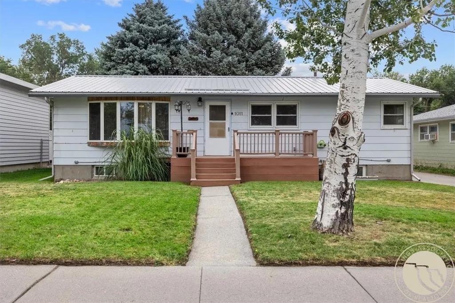
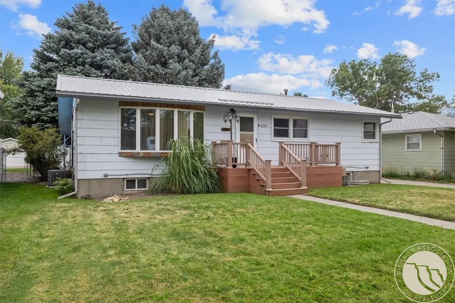
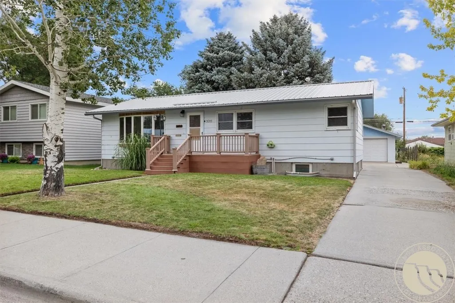
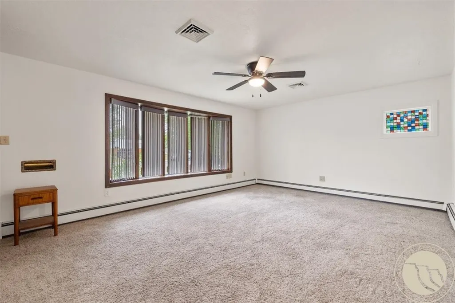
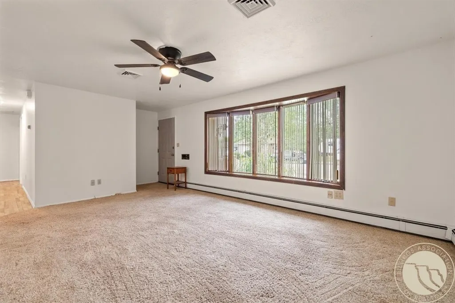
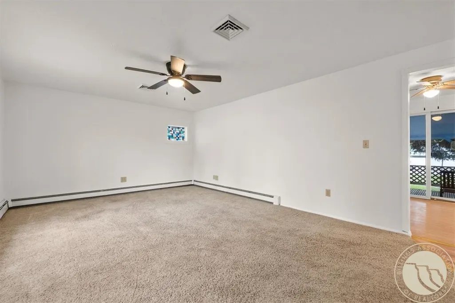
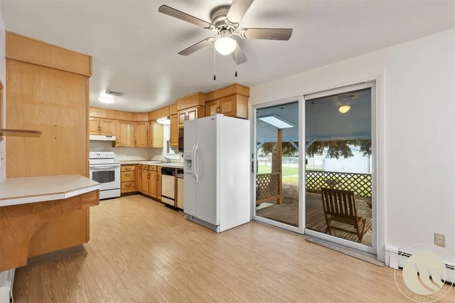
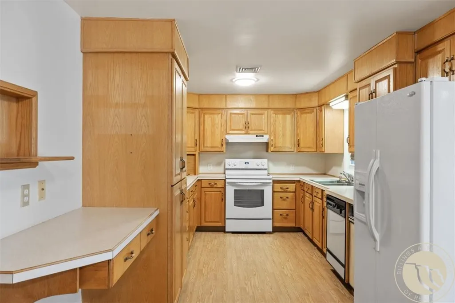
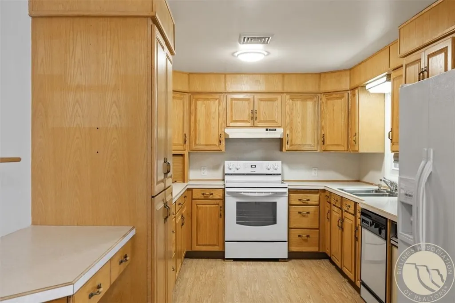
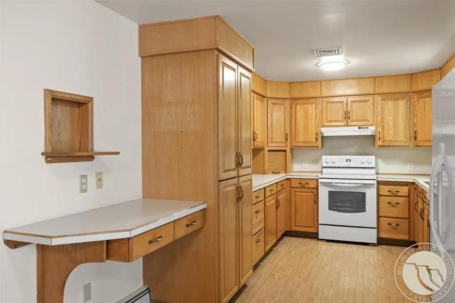
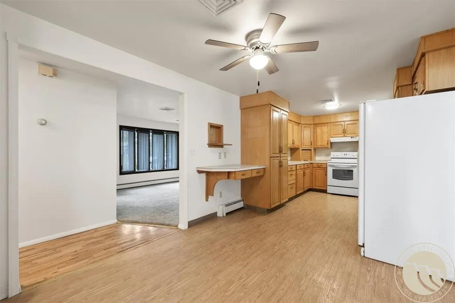
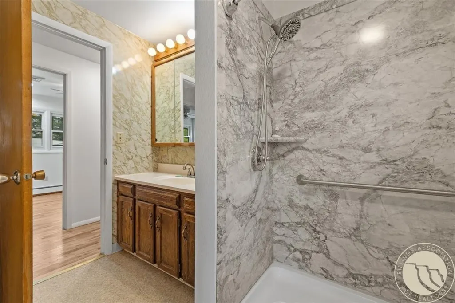
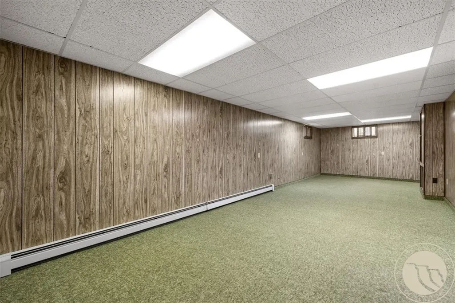
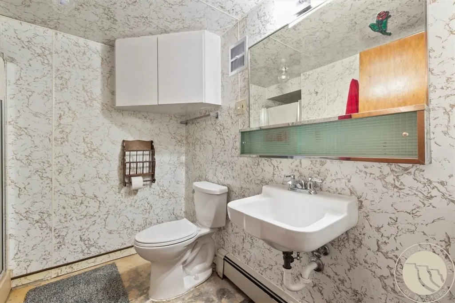
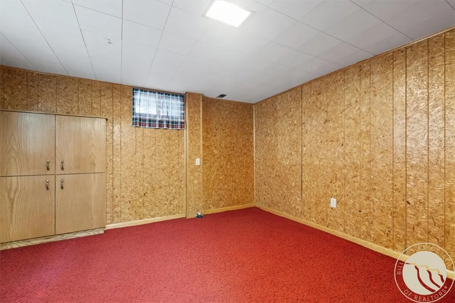
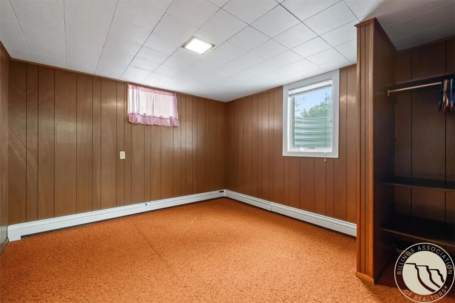
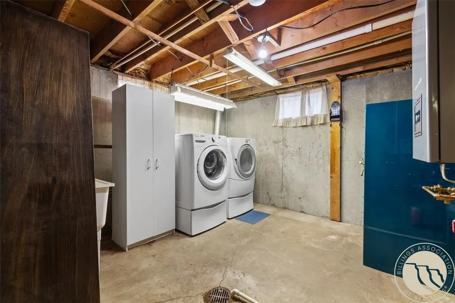
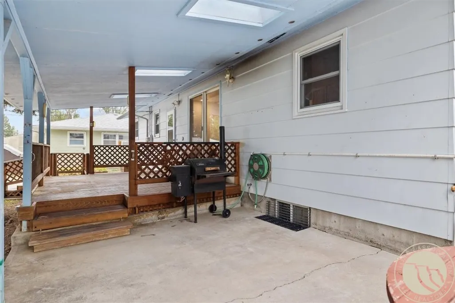
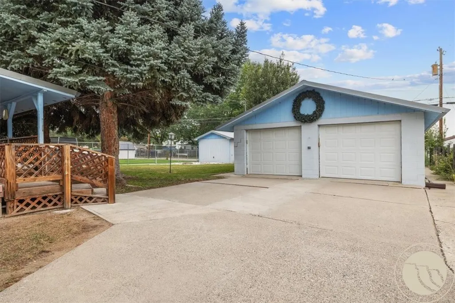
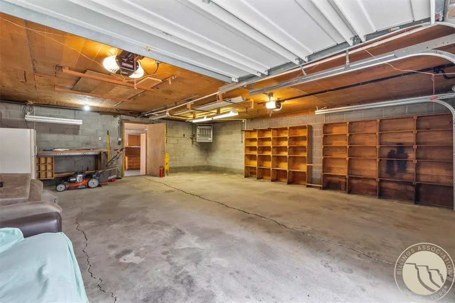
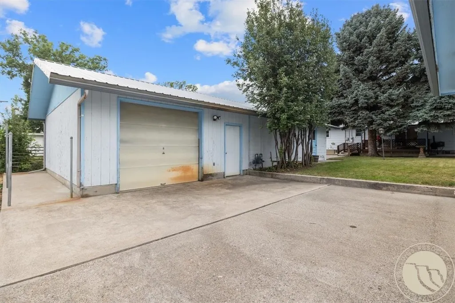
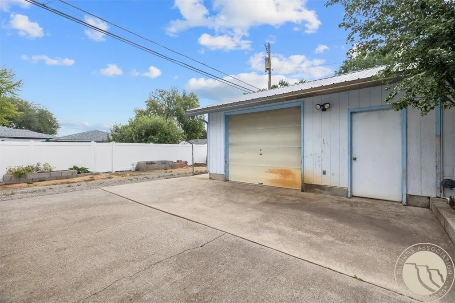
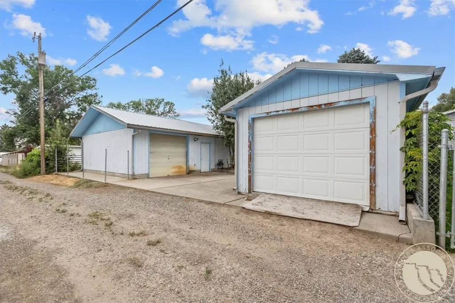
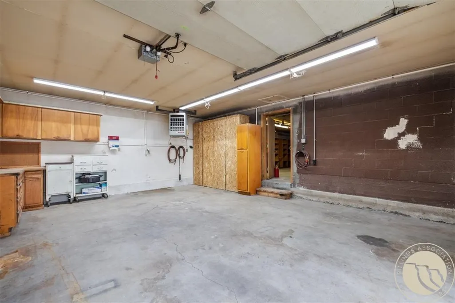
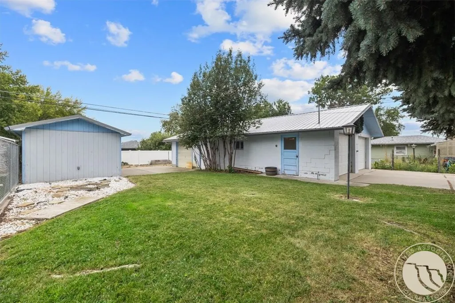
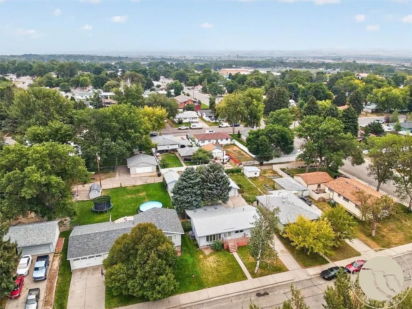
Well cared for and lovingly maintained by its original owner, this ranch-style home offers comfortable living plus an outstanding detached 2-car garage with an additional 3rd-stall shop! The main level of the home features 3 bedrooms with hardwood floors, full bath, spacious living room, and kitchen with dining area. The full basement provides a large family room, 2 bedrooms, 2nd bathroom, storage room, and laundry/mechanical room. Enjoy the covered deck and patio overlooking the backyard. Other great features include new boiler/water heater (2025), Central A/C on the main level, UGSP, large yard shed, additional parking and more. Conveniently located near Kid's Kingdom Park and close to Laurel schools and the Laurel Clinic. Washer, dryer, and gun safe included in the sale. ***Property tax based on senior citizen assistance - Buyers/agent to verify new amount upon change in ownership.
| Elementary School | Middle School | High School |
|---|---|---|
| Laurel Elementary School | Laurel Middle School | Laurel High School |
| Price History | |
|---|---|
| 8/14/2026 | Listed $359,900 |
General Features
| Sewer | Public Sewer |
|---|---|
| Heating | Electric,Hot Water |
| Cooling | Central Air |
| Possession | Close Of Escrow |
| Roof | Metal |
| Construction Materials | Masonite |
| Year Built | 1965 |
| Stories Count | 1 |
| Levels | One |
| Property Subtype | Single Family Residence |
| County | Yellowstone |
| Property Type | Residential |
| Subdivision Name | FOURTH AVE SUBD |
| Garage Y/N | true |
| Status | Active |
| ModificationTimestamp | 2026-09-10T20:29:32.253-00:00 |
| City | Laurel |
| Disclosures | Disclosure on File |
| Zoning Description | R7500 – Residential-7500 |
| MLS Area | (09) Laurel/Park City |
| Tax Annual Amount | 743 |
| Property Condition | Resale |
| MLS Area Minor | 9 |
| Virtual Tour | https://www.propertypanorama.com/instaview/bmt/361274 |
| Standard Status | Active |
| Property Sub Type Additional | Single Family Residence |
| PostalCity | Laurel |
| Legal Description | FOURTH AVE SUBD, S09, T02 S, R24 E, BLOCK 5, Lot 22 - 23 |
| AttributionContact | 406-671-4444 |
| Directions | From 1st Avenue in Laurel turn west onto West Maryland Lane and then right on 5th Avenue. Continue until at destination. |
| High School | Laurel |
| Lot Size Square Feet | 8400 |
| Elementary School | Laurel |
| Middle/Junior High School | Laurel |
| Architectural Style | Ranch |
| Appliances | Dryer,Dishwasher,Microwave,Oven,Range,Refrigerator,Washer |
| Full Baths | 2 |
| Garage Spaces | 3 |
| Association Fee Includes | None |
| Total Rooms | 6 |
| Patio/Porch Features | Deck,Patio |
| Other Structures | Shed(s) |
Interior Features
| Basement (Y/N) | true |
|---|---|
| Air Conditioning Y/N | true |
| Heating Y/N | true |
| Above Grade Finished Area | 1056 |
| Main Level Bathrooms | 1 |
| Total Baths | 2 |
| Total Bedrooms | 5 |
| Main Level Bedrooms | 3 |
| Basement | Full |
| Laundry Features | Washer Hookup,Dryer Hookup |
Exterior Features
| Parking Features | Detached,Oversized,Workshop in Garage,Additional Parking,Garage Door Opener |
|---|---|
| Water Source | Public |
| Lot Size Acres | 0.1928 |
| Lot Features | Alley,Interior Lot,Landscaped,Level,Sprinklers In Ground |
| Exterior Amenities | Deck,Sprinkler/Irrigation |
| Fencing | None |
| Covered Spaces | 3 |
Amenities
- Foreclosure
- Views
- Short Sale
- New Construction
- Adult 55+
- Lease To Own
- No HOA Fees
- Furnished
- Primary On Main
- Air Conditioning
- Seller Finance
- Green
- Fixer Upper
- Horse
- Golf
- Fireplace
- Deck
- Garage
- Basement
- Pool
Property vs Single Family Average in 59044
Price
Taxes
Year Built
 © 2026 Billings Association of REALTORS ® Incorporated and Billings Multiple Listing Service Incorporated. All rights reserved. Information deemed reliable but not verified or guaranteed. Users are responsible for checking the accuracy, completeness, currency, and status of all information.
